




Client: Columbus City Schools
Type of Project: Industrial

Size: 2,500 sq. ft.

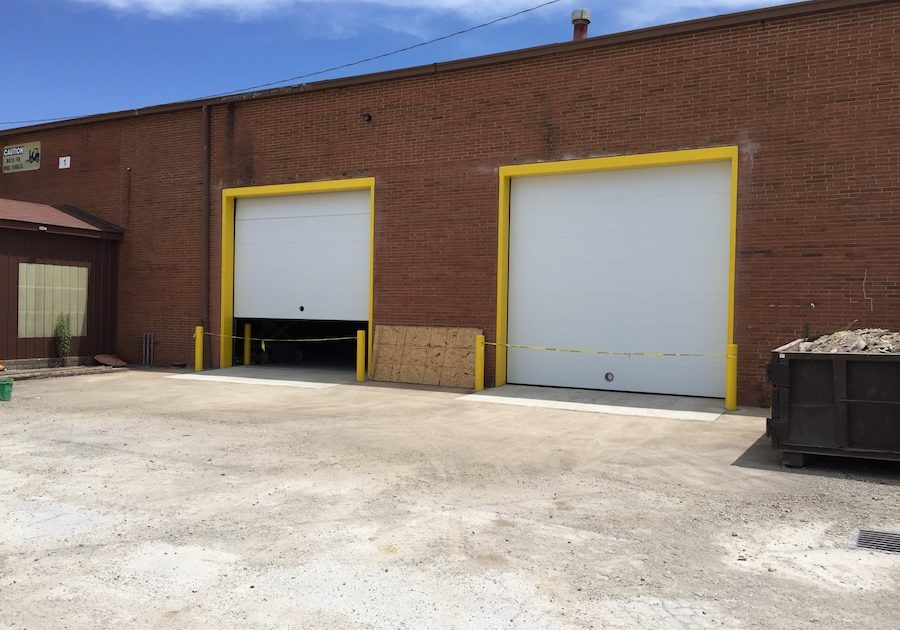

Description: Installation of 2 additional overhead doors and 1 man door, masonry repair of exterior wall.
Value: $50,600
Architect: SPGB Architects
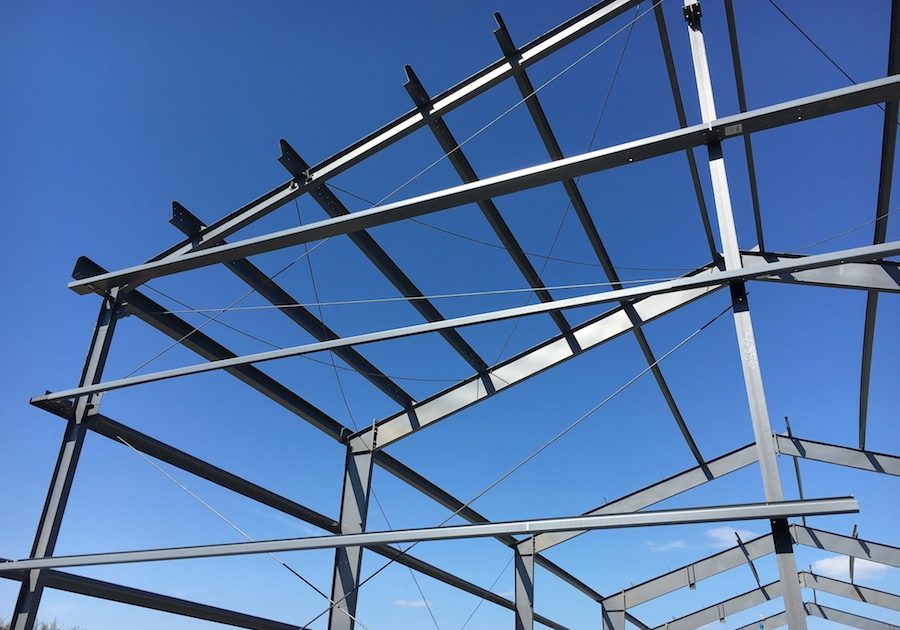



Client: Franklin County Engineer
Type of Project: Industrial

Size: 8,500 sq. ft.
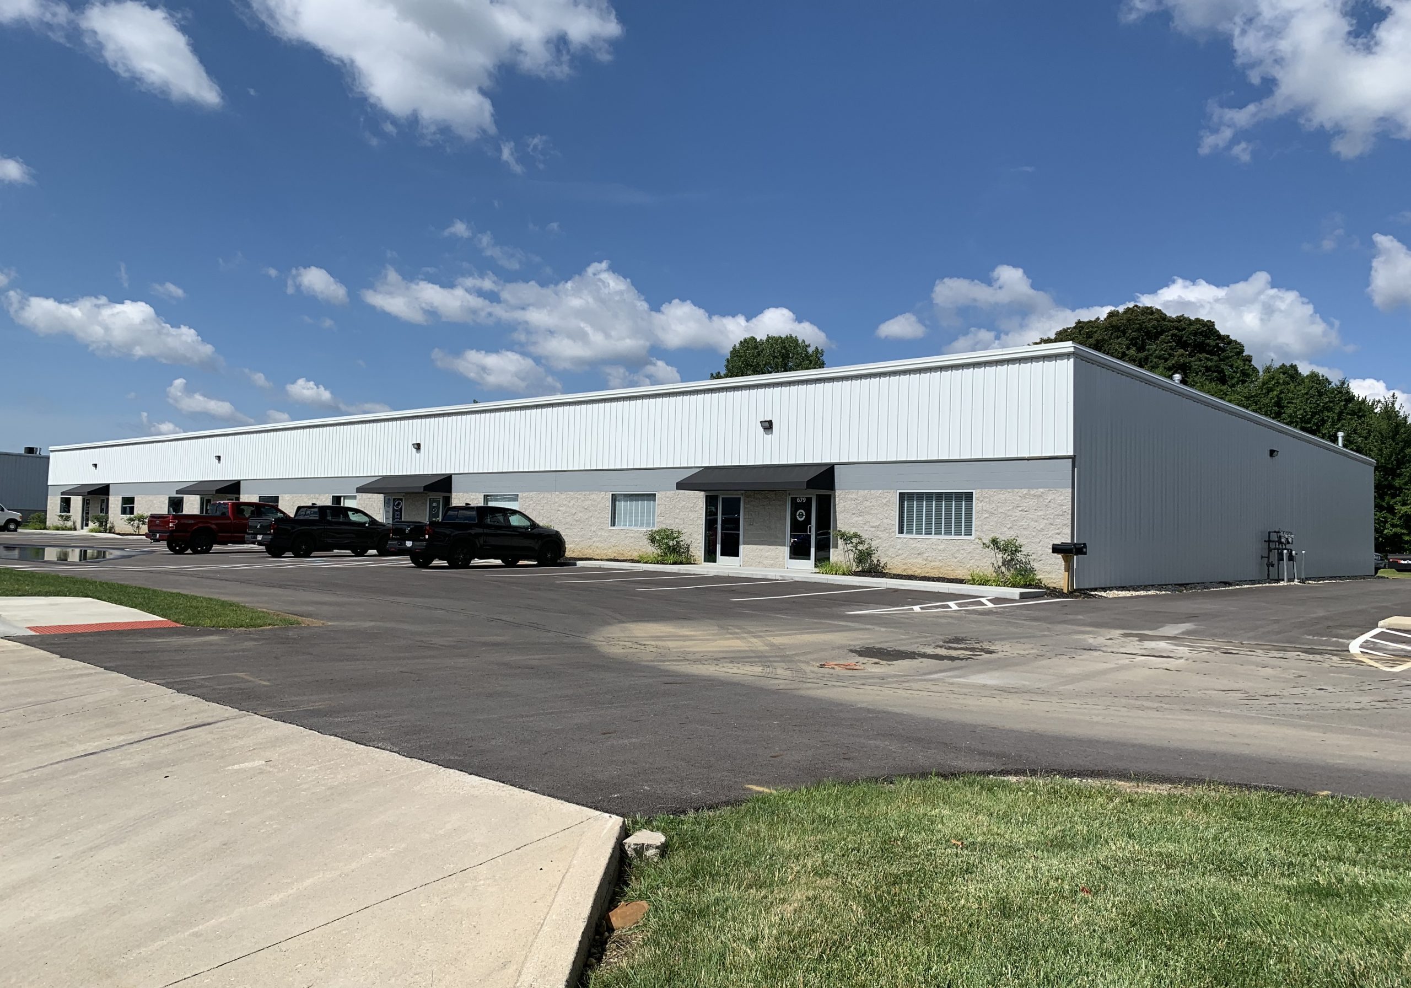


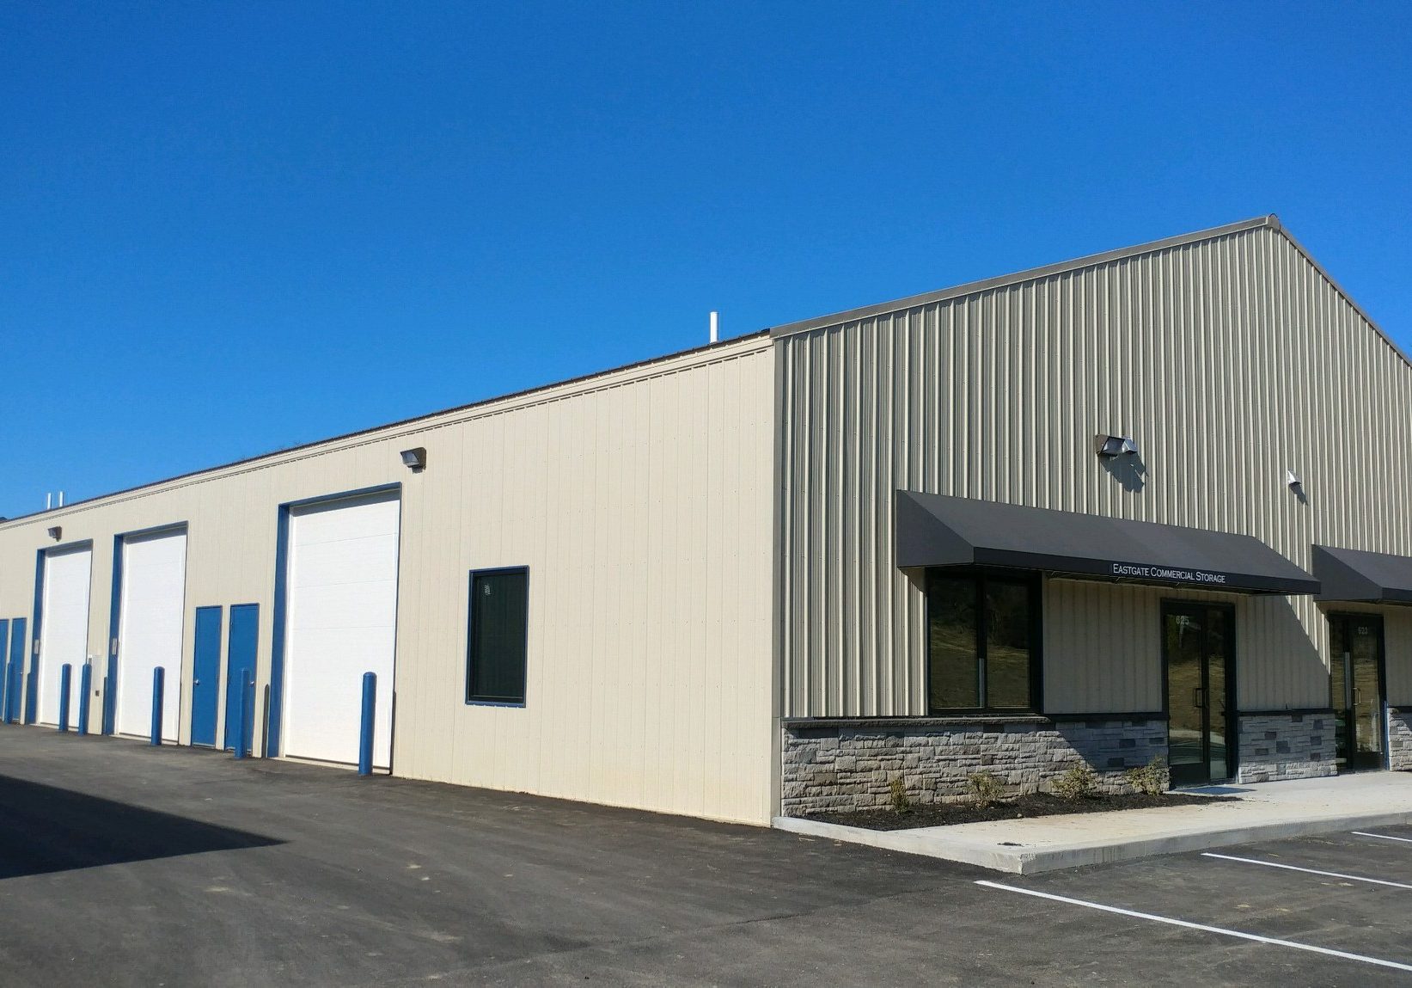
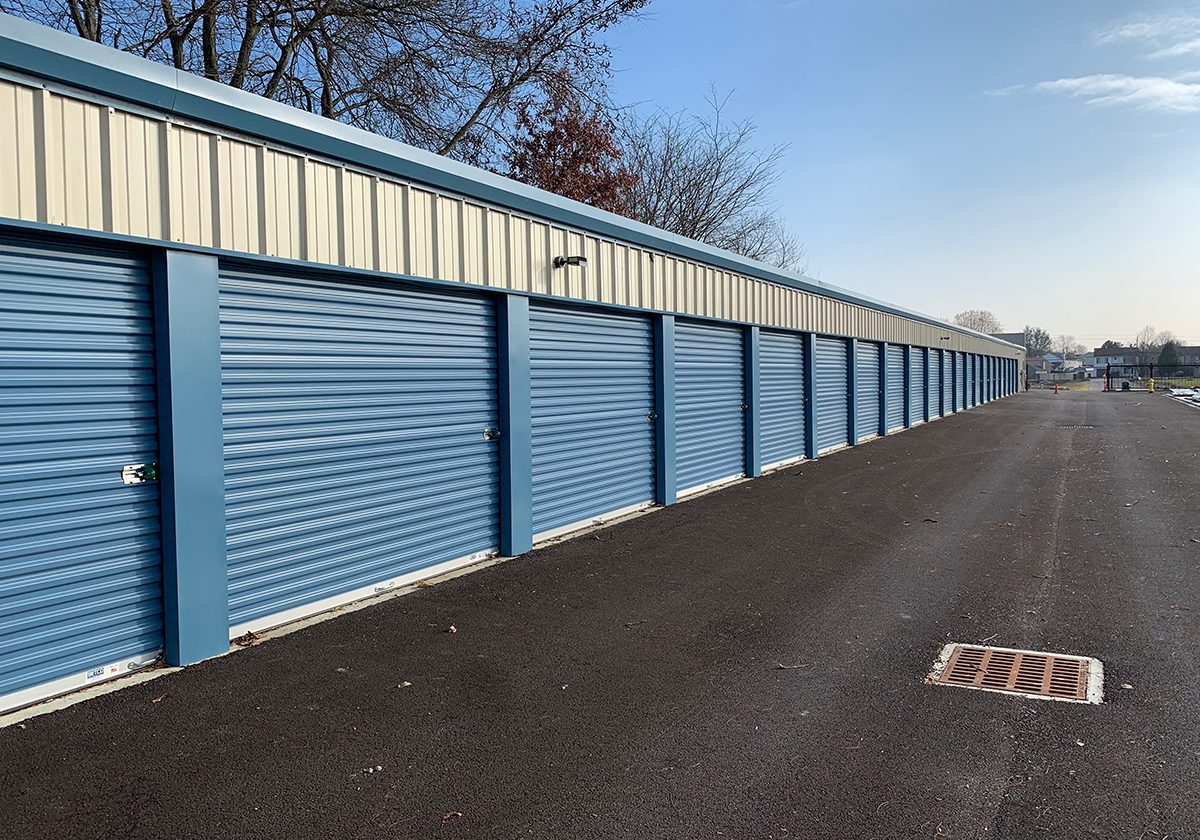


Description: Construction of an insulated steel and CMU masonry building with 11 overhead doors for storage of seasonal maintenance vehicles.
Value: $350,000
Architect: RJGA, Inc



Client: Education First Credit Union
Type of Project: Retail
Size: 1,500 sq. ft.
Description: Tenant build-out for new credit union branch including offices, teller stations, lobby, and kitchenette.
Value: $89,000
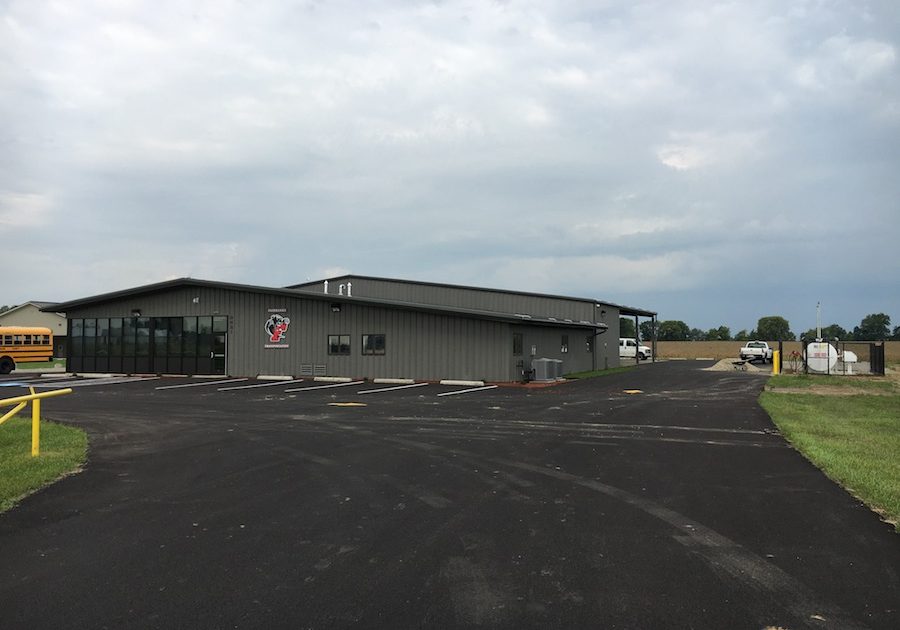






Client: Fairbanks Local Schools
Type of Project: Educational/Industrial
Size: 15,000 sq. ft.
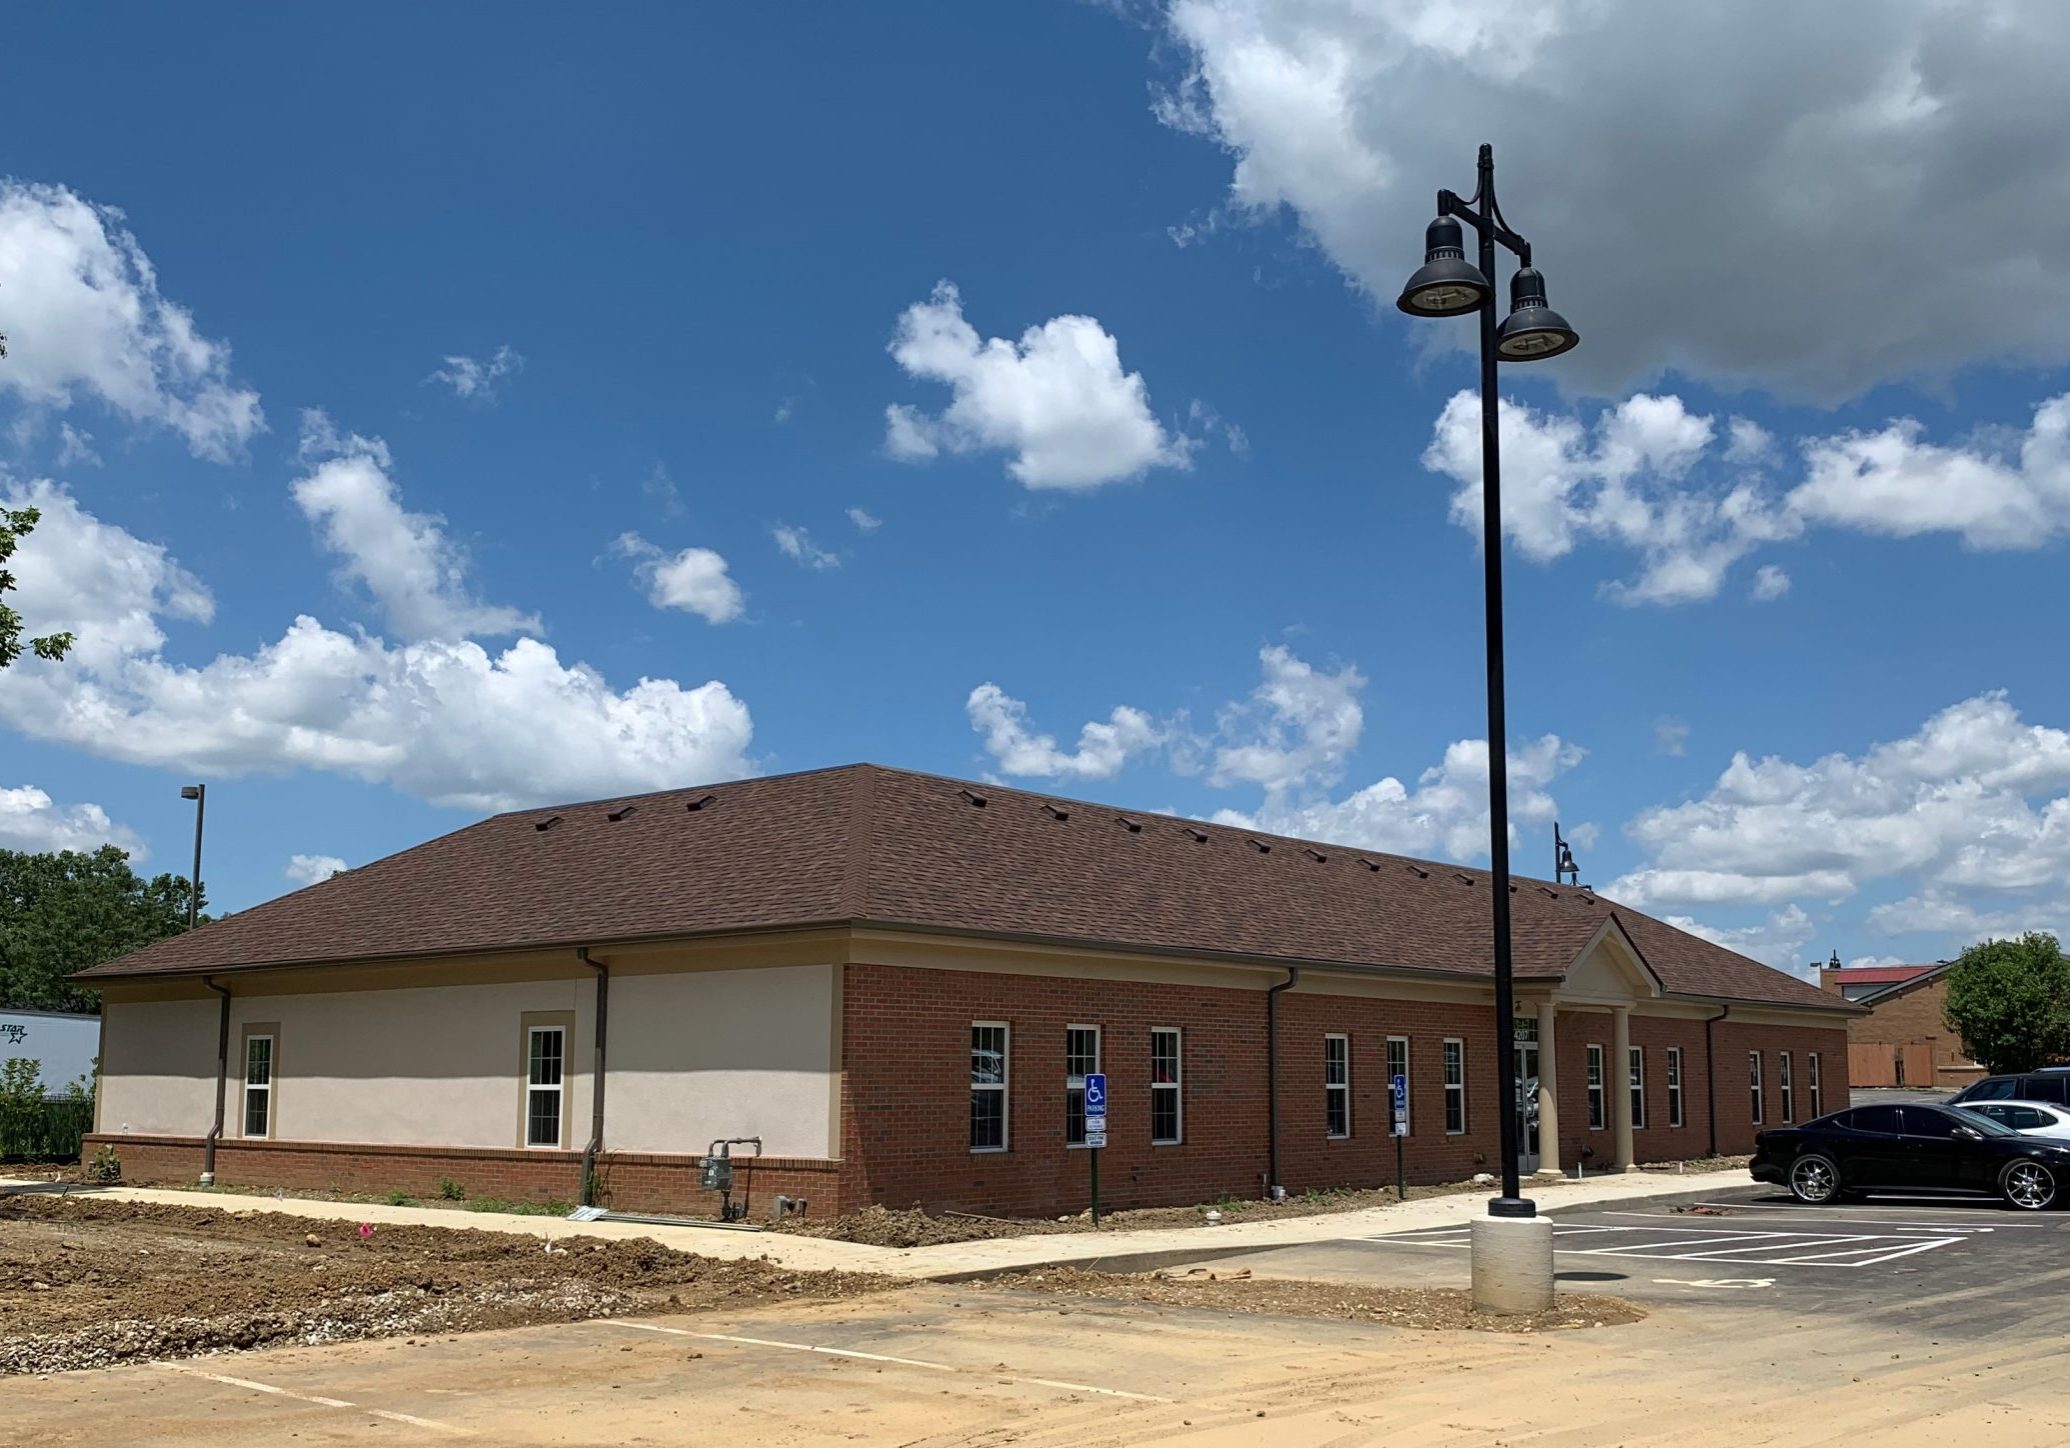
Description: Renovation of industrial building for use as transportation garage and office space, including site work, paving, and installation of a 3,000 gallon fueling station.
Value: $570,000
Architect: Fanning Howey





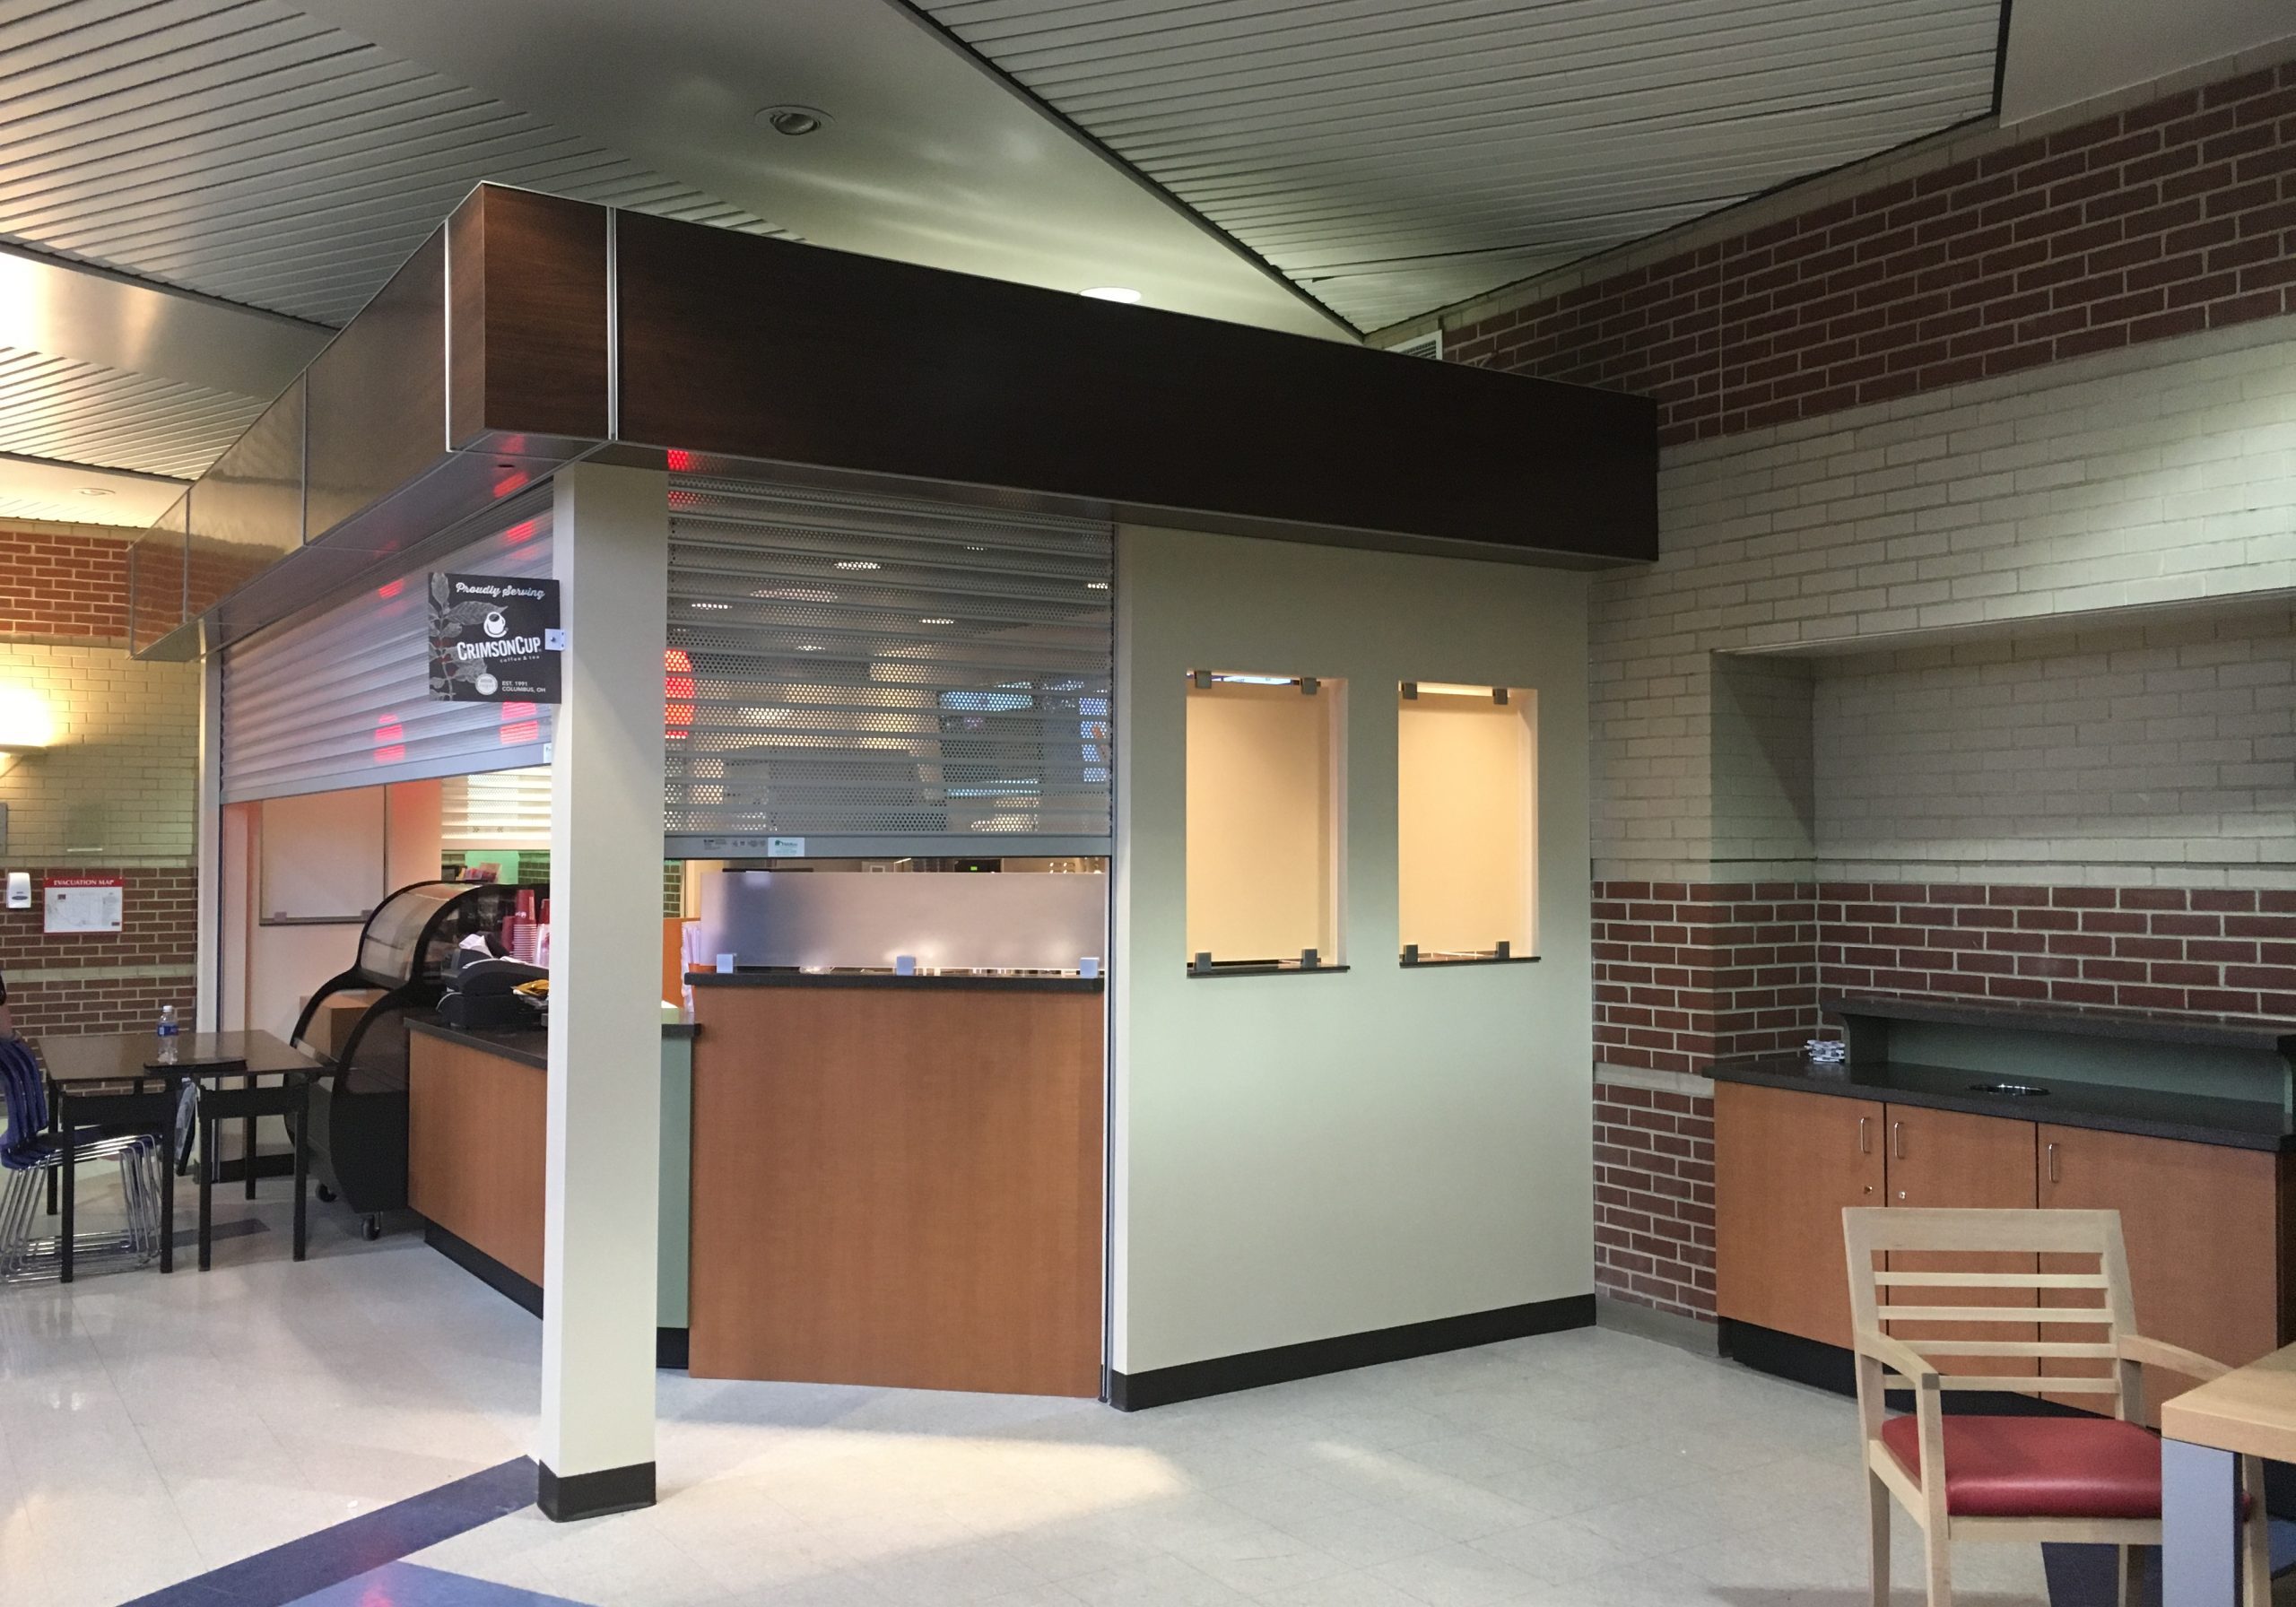


Client: Dublin City Schools
Type of Project: Educational Facility
Size: 1,675 sq. ft.
Description: Renovation of existing classroom space to join to adjacent kitchen area in order to create an additional serving line, including installation of new kitchen equipment and roll up gate.
Value: $149,000
Architect: Thomas McCash
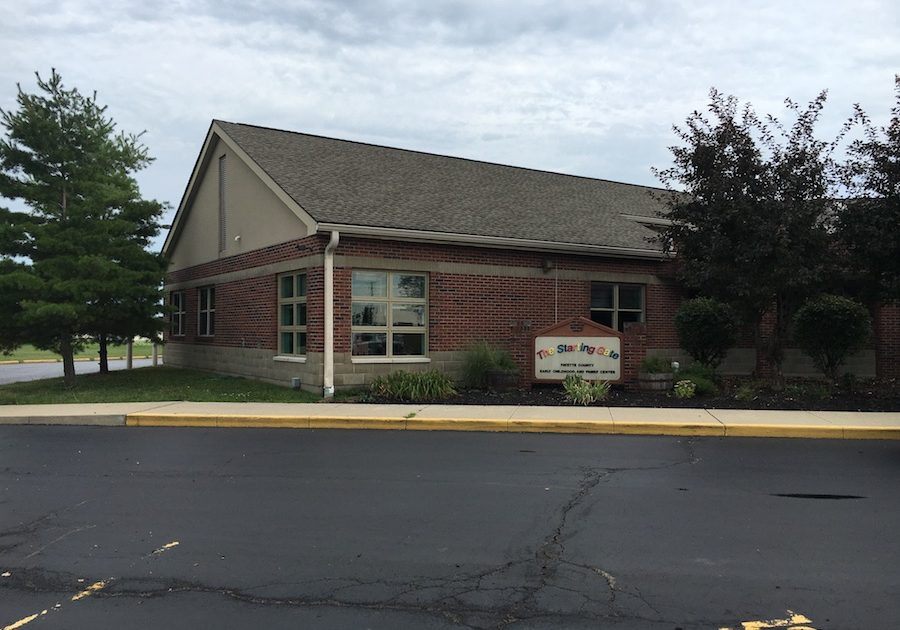

Client: Fayette Co. Commissioners
Type of Project: Educational Facility
Size: 1,850 sq. ft.
Description: Renovation of a special needs school to add a classroom, 4 new windows, therapy room, and sound-proofing for adjacent office.
Value: $66,500
Architect: Thomas McCash






Client: Columbus State Community College
Type of Project: Educational Facility
Size: 2,240 sq. ft.
Description: Renovation of 3 existing third floor classrooms to create 2 computer networking labs.
Value: $157,000
Architect: Jonathan Van Meter

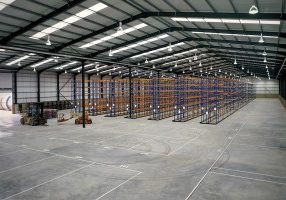
Client: Ares Sportswear
Type: Distribution
Size: 30,000 sq. ft.
Description: 2,000 sq. ft. of office in 30,000 sq. ft. of warehouse with 2 dock doors and 2 drive in doors
Value: $1.4 million
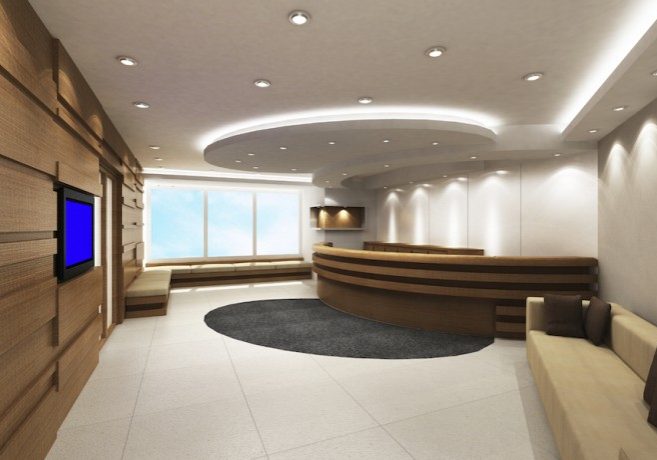
Client: All State Insurance
Type: Office
Size: 4,000 sq. ft.

Description: Office and two restrooms
Value: $45,000